The Bathroom Survey You Can Do Yourself Before You Buy Anything
A few honest minutes with a tape measure and a notepad before you call anyone.
August 31, 2026 · 4 min read
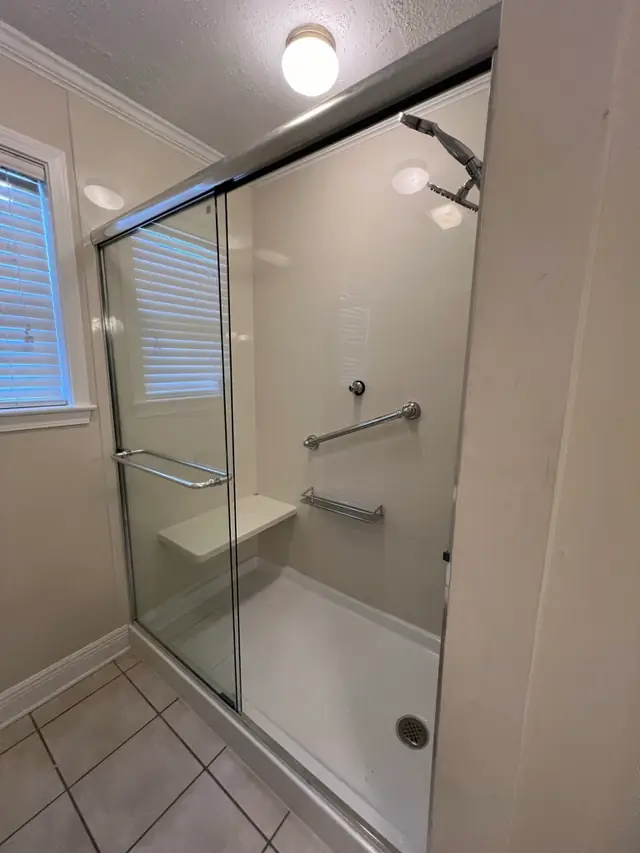
Before a single quote gets written or a single showroom visit gets booked, there is a version of the homework you can do yourself, standing in your own bathroom with a tape measure and ten honest minutes. It will not replace a free in-home consultation, but it will make that consultation faster and more useful, because you will already know what you are working with.
Start with the door swing and the walkway
Stand in the doorway and look at how the door opens. Does it swing into the room and clip the sink or the toilet? Is there a clear path from the door to the tub or shower wide enough for two people to pass, or is it a single-file squeeze? None of this decides your final layout, but it tells your consultant what constraints they are designing around before they ever draw a line.
Look at the tub or shower you have now
- How high is the tub wall from the floor? Measure it. This is the number that turns into how big a step down once you compare it to a low-threshold entry.
- Is there a window inside the shower or tub area? Windows change what wall system and framing options make sense.
- Where is the drain relative to the walls? A shower conversion sometimes needs the drain repositioned, and that is worth knowing before demolition starts, not during it.
- Are there any soft spots in the floor near the tub, or any staining on the ceiling below if you have a floor above? Flag these. They are exactly the kind of thing a crew checks once the old fixture comes out, and finding out early means fewer surprises mid-install.
Notice your water pressure and hot water supply
Run the shower or tub for a minute and pay attention. Does the pressure feel strong and consistent, or does it drop when another fixture in the house is running? Does the hot water hold up for a full shower, or fade toward the end? None of this changes what fixtures you can choose, but it is useful information for the person planning your install, especially if a larger rainfall shower head or additional jets are part of what you are considering.
Take stock of your storage
Look at what currently lives in your bathroom besides the tub or shower: towels, toiletries, cleaning supplies, a step stool for a child or grandchild. A remodel is the point where storage either gets solved or gets ignored for another decade. Note where storage currently sits, what you actually reach for daily versus what gets stored elsewhere, and whether a niche, a corner shelf or a small vanity change would solve a problem you have been working around for years.
Think about who actually uses this bathroom
A guest bathroom that gets used twice a year has different priorities than the primary bathroom a couple uses every morning, or the bathroom an aging parent uses alone while the rest of the house is asleep. Write down who uses the space, what their actual limitations are day to day, and what worries you most, a slip getting in, a slip getting out, not being able to reach the far wall for support. This is the information that shapes whether grab bars go on one wall or two, and exactly how high they sit.
Photograph everything
Take photos from the doorway, from each corner, and straight down at the floor near the tub or shower. Photograph the plumbing wall if you can see any pipes. None of this needs to be professional. It just needs to exist, because a photo taken before demolition is worth more than a memory of what things used to look like once the old fixtures are gone.
Bring your notes to the consultation
A free in-home consultation with no obligation is where all of this gets turned into an actual plan: measurements confirmed, fixtures chosen, and, if it helps you decide, a 3D rendering of what the finished room will look like before any tile gets pulled. Your own notes just mean that conversation starts further along, and fewer things get discovered for the first time on install day. Whether you are looking at a full bathroom remodel or a straightforward tub-to-shower conversion, showing up with a tape measure and a few photos puts you ahead of where most people start.
Bathworks 4 U runs free in-home consultations from our Slidell showroom and our second location inside the Covington Walmart Supercenter, covering Mandeville, New Orleans and the rest of Southeast Louisiana and the Mississippi Gulf Coast. Reach out through the contact page when you are ready to put a date on the calendar.
Bathworks 4 U, (985) 781-7999
Call (985) 781-7999More articles
What Actually Happens During a One to Three Day Bathroom Conversion
From the first walkthrough to the final wipe-down, here is what a typical install day looks like.
Walk-In Tub or Walk-In Shower: Choosing When Mobility Is the Reason
Two different answers to the same problem: getting in and out of the bath safely, every single day.