What we fit
Six ways into the same room, all starting with the same free consultation.
Most people who call us are trying to fix one thing: the tub got too high, or the shower got too slick, or the room just needs doing properly. We handle all of it out of the Shortcut Hwy showroom, from a single walk-in unit to a whole bathroom taken back to the studs. Every job includes removal and disposal of whatever comes out, and most of them are done in one to three days.
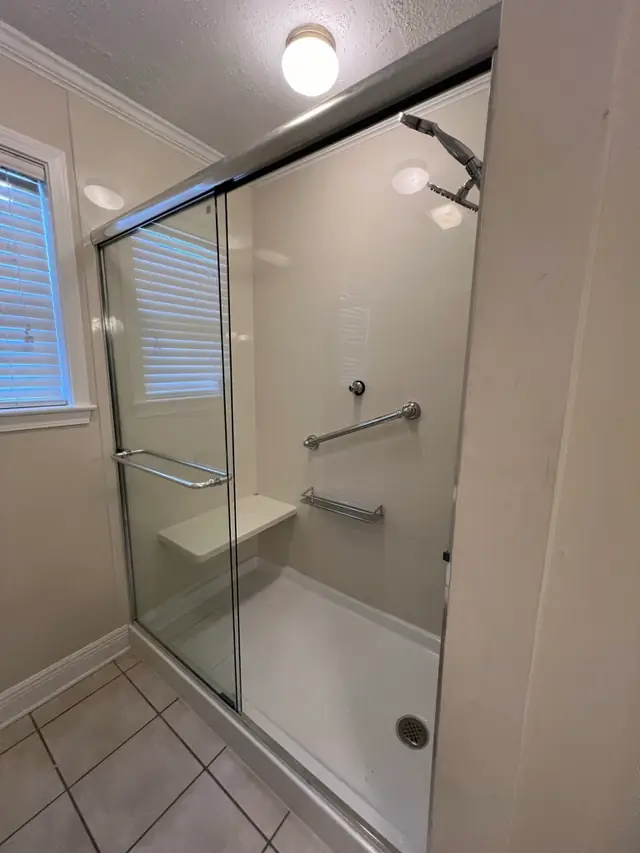
Walk-In Showers
A low threshold instead of a lip you have to swing a leg over, a bench you can actually sit on, grab bars set into real blocking behind the wall, and niche shelving so nothing lives on the floor of the shower.
Walk-in showers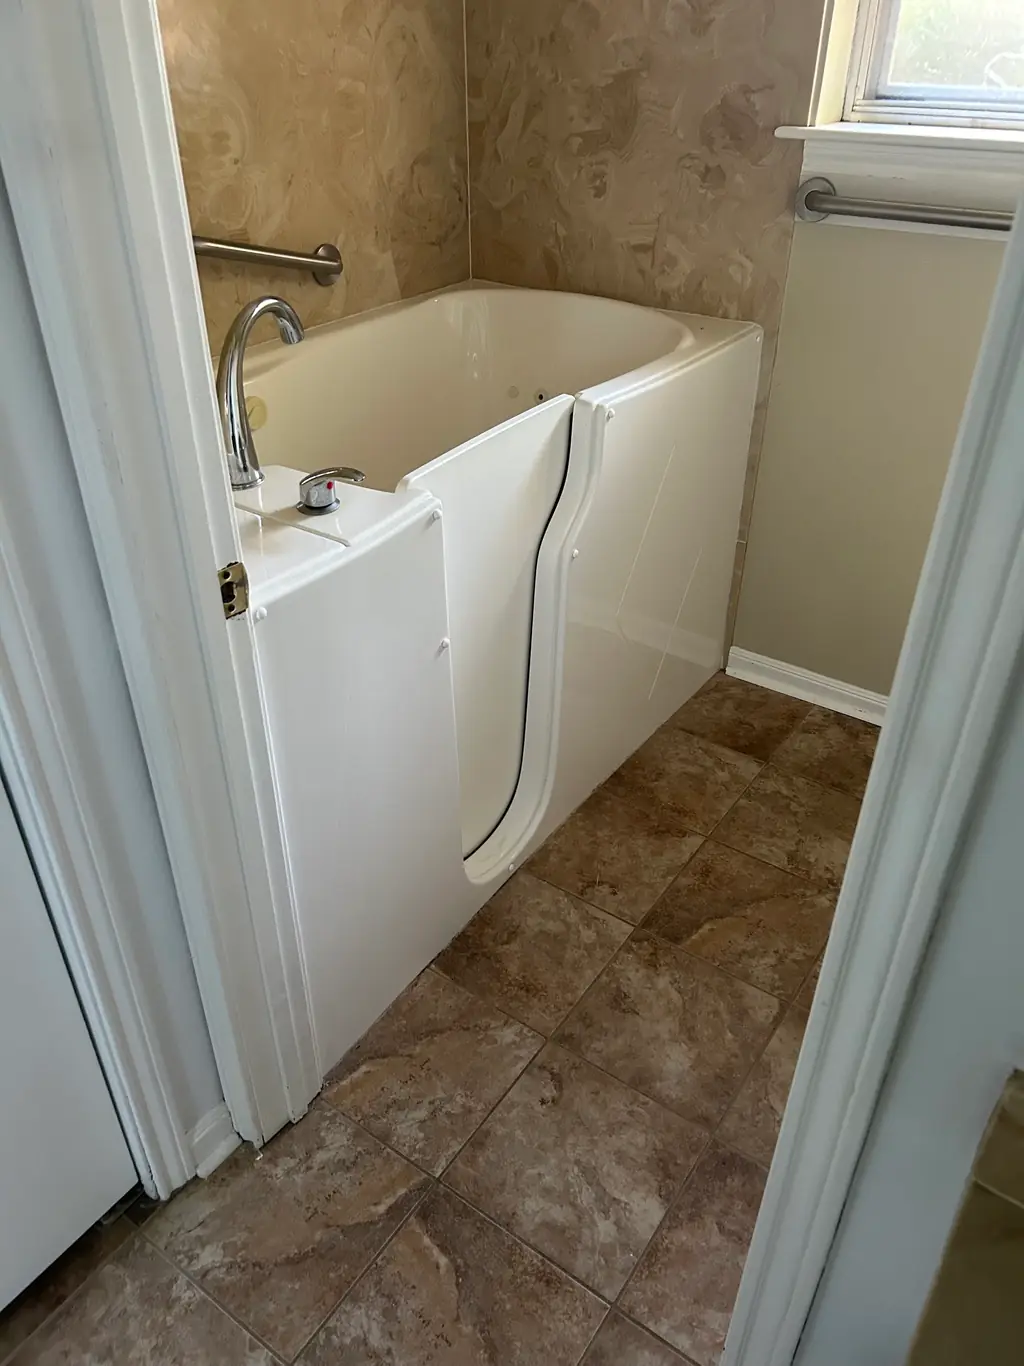
Walk-In Tubs
A door built into the side of the tub, so getting in means stepping through rather than over. Built-in seating, a grab bar within reach of the seat, and hydrotherapy jets if a soak is the reason you want one.
Walk-in tubsAlso from this showroom
The work that goes around the walk-in unit.
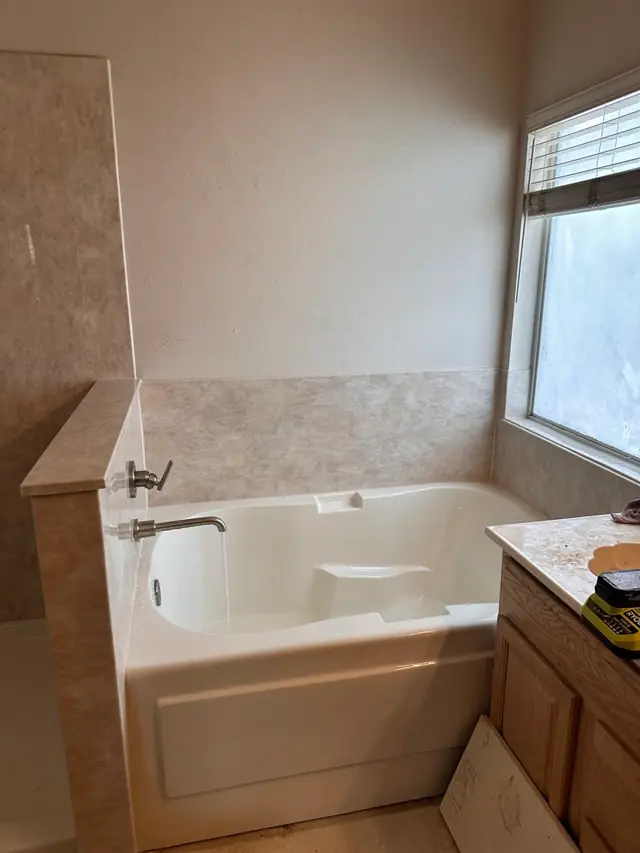
Tub-to-Shower Conversions
The old tub comes out, a full wall system and pan go in, and the old fixture is gone before the crew is. Removal and disposal are part of the job, not an add-on.
Tub-to-shower conversions →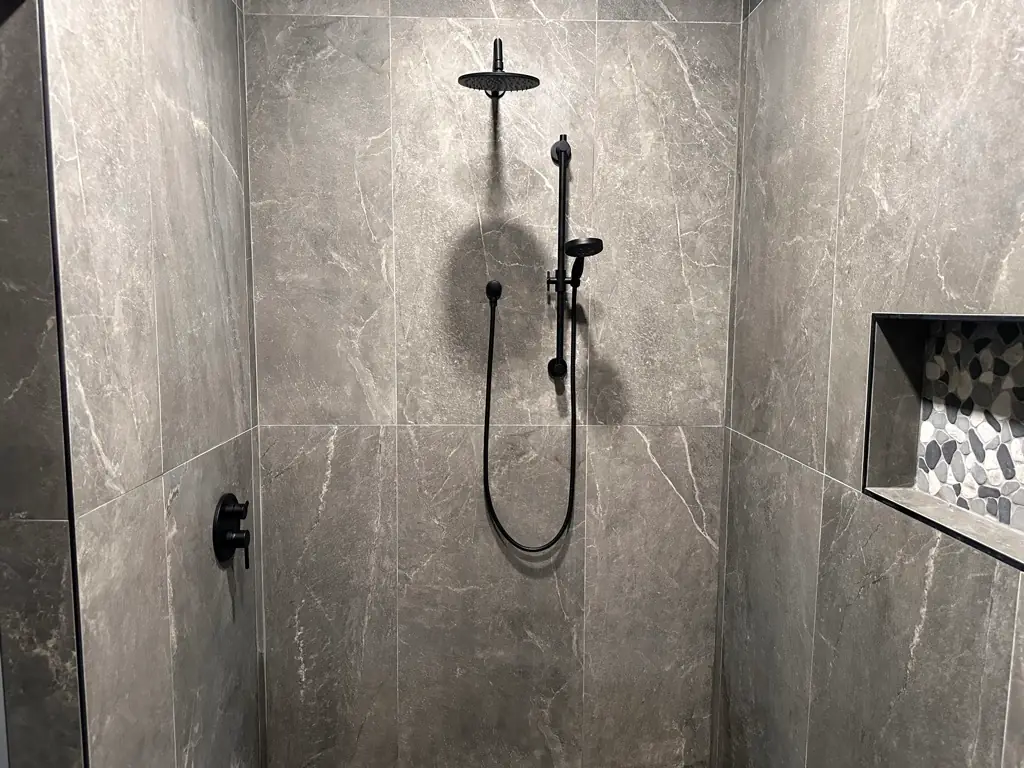
Bathroom Remodels
Full renovations where the tile, the fixtures, the glass and the lighting get decided together instead of one at a time, so the room reads as one job when it is finished.
Bathroom remodels →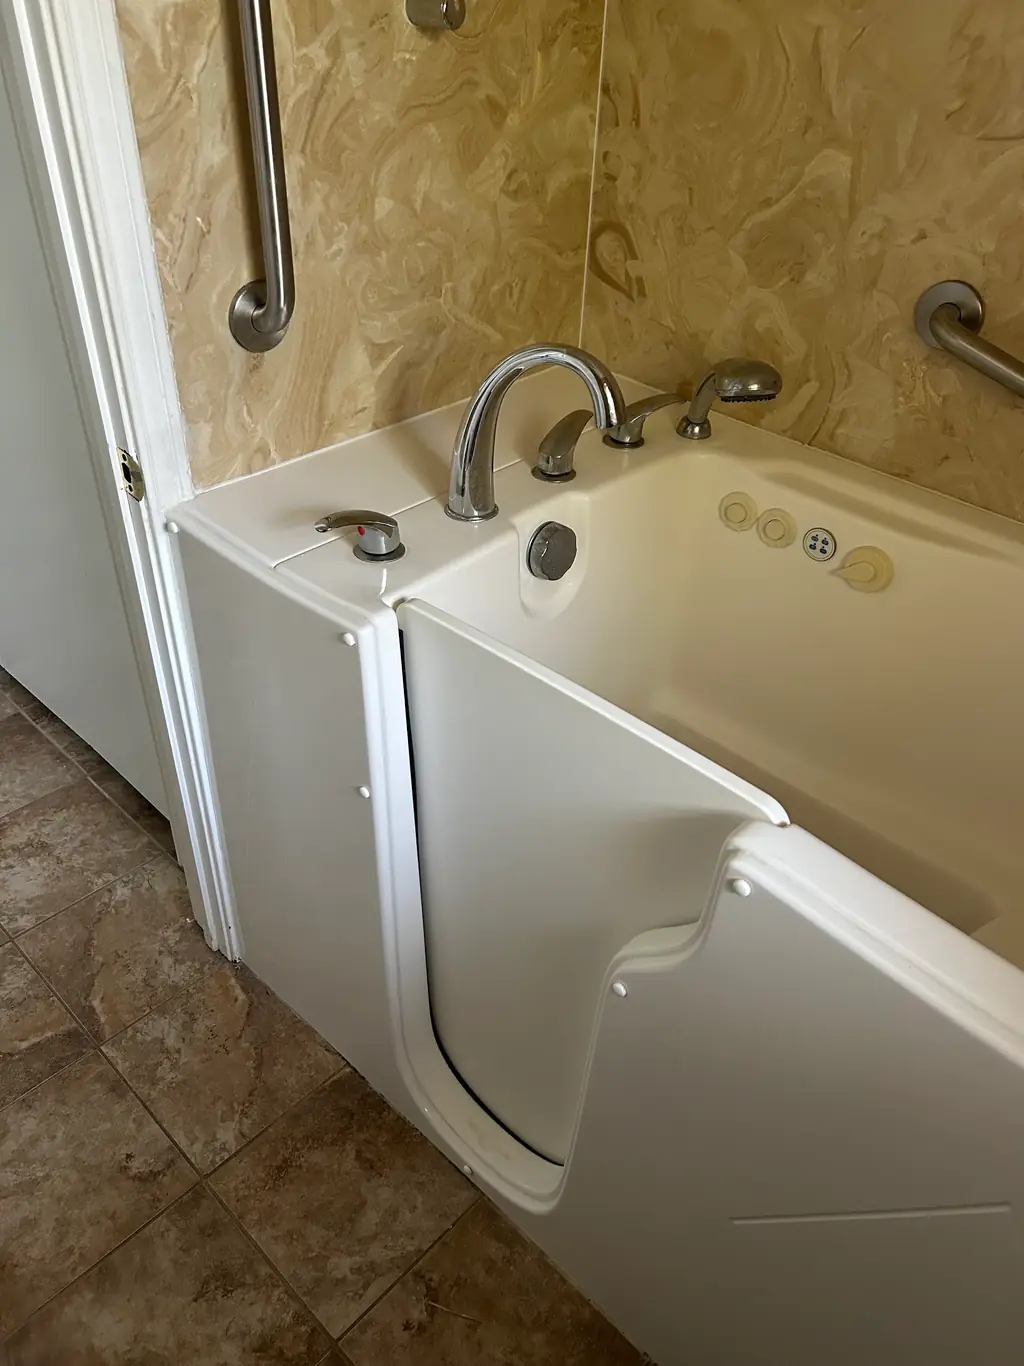
Design and 3D Renderings
CAD drawings, sketch drawings and 3D renderings are available on request, so the layout and finishes are settled on a screen in the showroom before anything gets demolished.
Design and 3D renderings →Tile and Grout
Large-format wall tile, mosaic niches, and the grout lines that decide whether the room still looks right in five years rather than just on install day.
Tile and grout →Not sure which one fits your room? Ask us before you decide.
The in-home consultation is free and there is no obligation attached to it. We would rather tell you a walk-in shower suits the room better than a walk-in tub on the visit than sell you the wrong one and hear about it after. Financing is available through partnered providers, and we are licensed and insured for every job on this page.