Architectural design
The bathroom gets planned as a room, not just a fixture swap, before anything else starts.
The room, before it's real
Most walk-in tub dealers work off a catalogue photo. Ours draws your actual bathroom first, then builds the design around it, from sketch to CAD to a rendering you can look at before anything is ordered.
A design consultation starts with the space itself, not a product binder. Our team measures the room and works up sketch drawings and CAD drawings so the layout is settled before a single fixture gets chosen. From there, 3D renderings are available on request, which means you can look at the finished walk-in tub or shower sitting in your own bathroom, at your own dimensions, before any work begins. Colour and finish selection happens against that same rendering, not against a showroom sample under different lighting. If you already know the look you want, we build to it. If you don't, the design team walks you through it, comparing a sleek modern retreat against a classic, refined space or a secure, low-threshold layout built for a parent or spouse with mobility limits.
The free in-home consultation is where this starts. Someone from Bathworks 4 U comes to Slidell, Covington, Mandeville or wherever you're located across Southeast Louisiana or the Mississippi Gulf Coast, walks the bathroom with you and talks through what isn't working about it now. There's no obligation attached to that visit, and no pressure to sign anything on the spot. The design work, the sketches, the CAD drawings and the 3D renderings all come out of that same visit, so the room you eventually approve is one you've already seen, not one you're taking on faith.
Bathworks4U, Licensed and insured. Call (985) 781-7999.
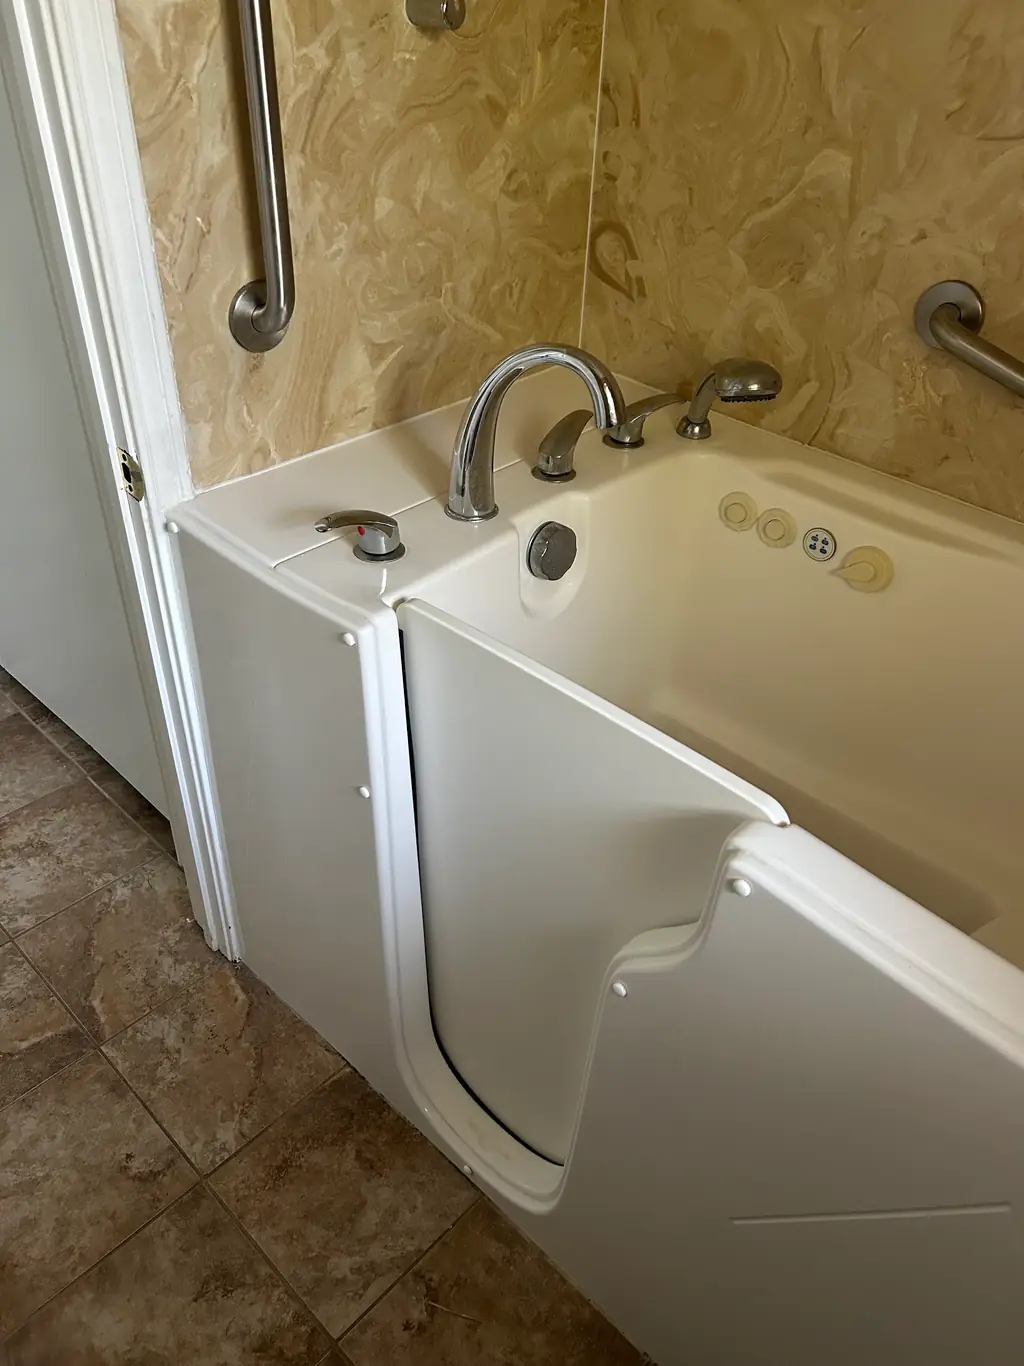
A catalogue photo shows you someone else's bathroom. A 3D rendering shows you yours, with your own walls, your own window and your own doorway, before a single order gets placed.
“Excellent and thorough presentation. Ideas and products are exactly what I was interested in.”James Thriffiley
What a design consultation covers
The bathroom gets planned as a room, not just a fixture swap, before anything else starts.
A measured plan of the space so the layout is settled before a product gets chosen.
Quick concept sketches for talking through options before committing to a full rendering.
Available on request, so you can see the finished room before any work begins.
Chosen against the rendering itself, not a swatch under showroom lighting.
Another way to see the space, for anyone who wants to keep exploring options at home.
“Jeffrey was the best! He listened with enthusiasm and was very helpful in picking out all the wants we had to renovate our two bathrooms.”Harold Bridget C.
Whether you already know the direction you want or you're starting from nothing more than "the tub is too high now," the design team can coordinate with your current decor or help you move to something modern, timeless or luxury. See how a design plan turns into tile and grout selections, browse every service we run, or book your free design consultation.