Bathworks 4 U
Walk-In Showers
A shower you step into instead of climbing over, built with a low threshold, real seating and grab bars set into blocking behind the wall.
What's actually in this photo
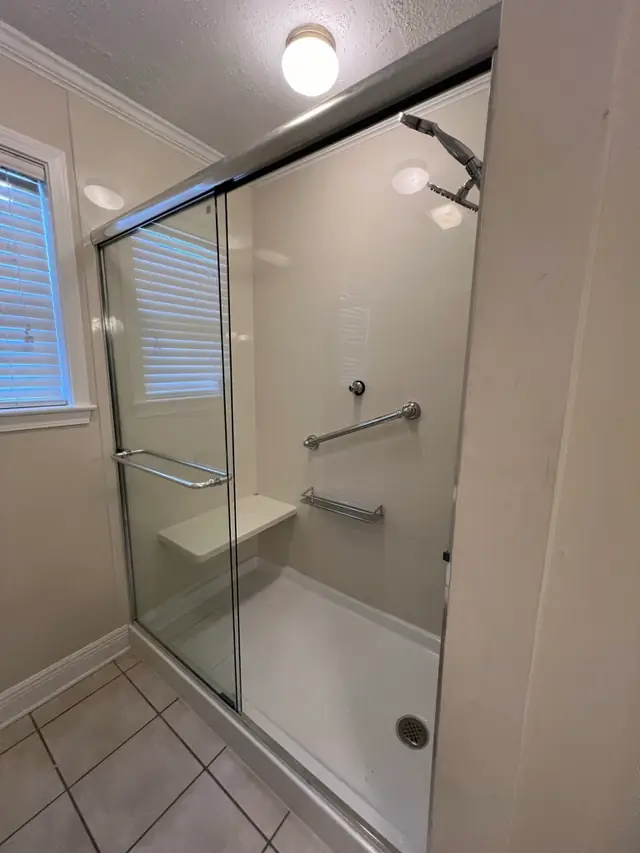
That's a real job of ours, not a catalogue shot. A glass sliding door closes off a shower with a pan set almost flush to the bathroom floor, so there's no lip to catch a foot or a walker wheel on the way in. A folding bench seat is mounted to the wall on its own bracket, out of the way when it's not needed and load-rated for real weight when it is. Two chrome grab bars sit where a hand actually lands when someone's steadying themselves, not centered on the wall for looks. The floor tile has an anti-slip finish underfoot, and the walls are tile and solid-surface panel run up to a niche shelf, so shampoo and soap have a place that isn't the shower floor. The glass itself runs on a track built for daily use, and the valve behind the wall is an anti-scald model that won't let the water spike hot if someone flushes a toilet elsewhere in the house.
Built for the person using it, not just the room
A lot of our shower work is for a parent who's had a fall, or a homeowner who wants to fix the problem before it happens. Many of our walk-in shower products meet ADA standards and are designed with that in mind, hardware in brushed nickel, polished chrome or matte black, so it looks like a finished bathroom and not a hospital fixture. We measure, we ask what the room actually needs to do, and we can put together a 3D rendering on request so you can see the layout before anything gets cut.
Bathworks4U, licensed and insured, with a lifetime warranty on products and a one-year warranty on labor. Call (985) 781-7999.
What goes into the wall before the tile does
None of the seating or grab bars in one of our showers is screwed into drywall. Every spot where a bench, a bar or a shelf is going gets solid blocking behind it before the wall system goes on, so the fixture is anchored to framing rather than to plaster. The wall system itself is tile or solid-surface panel, chosen for how it holds up to daily water rather than how it photographs. Where a run of tile meets the pan, the grout line is set to shed water toward the drain instead of pooling at the edge, which is the detail that decides whether the floor is still dry an hour after someone showers.
“Jeff and his crew, Dustyn, Jayden and Denzel did an amazing job removing an old, outdated, unsafe bathtub and installing a beautiful, safe walk in shower in one day!!”
Carol Short, Google review
What's included in every walk-in shower
Low threshold entry
The pan sits almost flush with the bathroom floor, so there's no lip to step over or catch a walker wheel on.
Seating and grab bars
Built-in or folding bench seating, and grab bars anchored into real blocking, not just drywall.
Niche shelving
Built into the wall system, so soap and shampoo have a shelf instead of the shower floor.
Tile and solid-surface walls
Wall systems built to take daily water without the seams and mildew lines a bad install leaves behind.
Glass enclosures and anti-slip flooring
Sliding or hinged glass on real track hardware, over a floor with a finish that stays gripped when it's wet.
Anti-scald valves and finishes
Valves that won't let the water spike hot, with hardware in brushed nickel, polished chrome or matte black.