Why a 3D Rendering Before Demolition Changes What You End Up With
Seeing the finished room before a single tile gets pulled changes the decisions you make.
August 31, 2026 · 3 min read
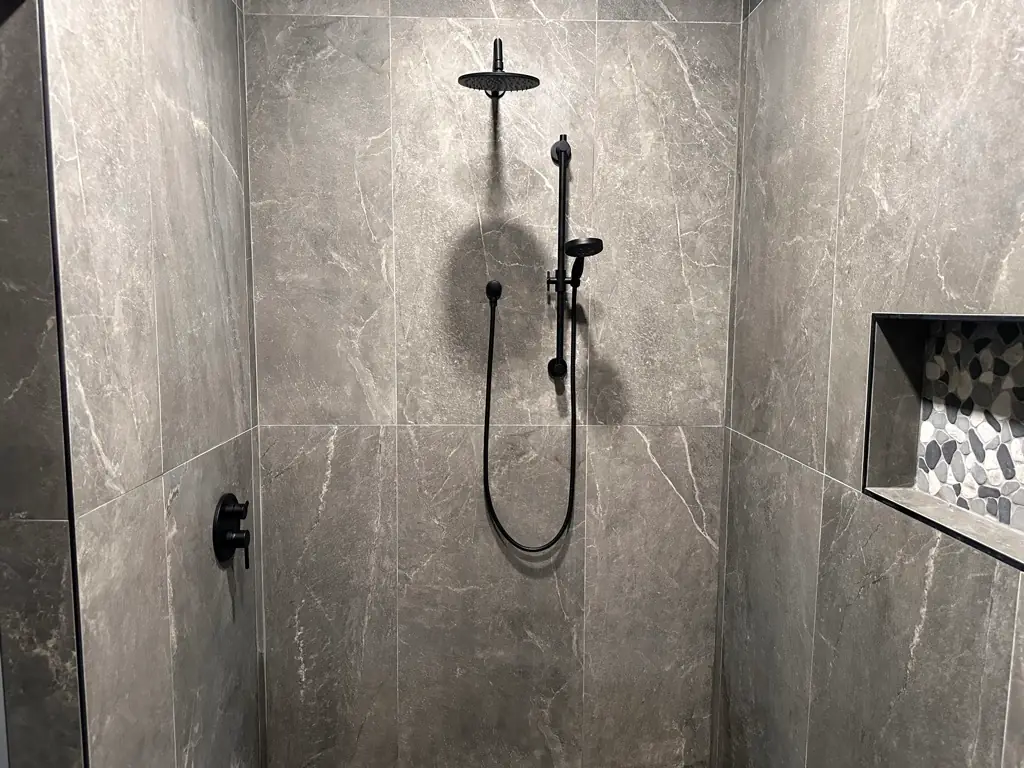
Most bathroom decisions get made from small things. A two-inch tile sample. A paint chip. A photo on someone's phone of a shower they liked in a magazine. None of those small things tell you what an entire wall of that tile looks like under your bathroom's actual light, next to your actual vanity, at the actual size of your actual room. That gap between a sample and a finished room is exactly what a 3D rendering closes, and it is why we offer one before any work begins.
What a rendering actually shows you
During a design consultation, measurements of your real bathroom get turned into a to-scale digital model, and your chosen tile, wall panels, fixtures and finishes get applied to it. What comes back is not an artist's impression of a generic bathroom, it is a rendering of your bathroom, your dimensions, your window, your door swing, with the actual products you are considering. You can see how a matte black rainfall shower head reads against a grey tile wall, how a bench seat sits relative to the shower entry, whether a niche lands at a height that actually makes sense for your family.
Where samples get it wrong
- Scale. A tile that looks subtle in a two-inch sample can read completely differently across an entire shower wall.
- Light. Showroom lighting is not your bathroom's lighting, and a finish that looks warm under one changes character under the other.
- Proportion. A grab bar or a niche drawn on paper is an idea. A grab bar in a rendering, positioned at your actual reach height on your actual wall, is a decision.
- Combination. Picking a floor finish and a wall finish separately, from two different samples, tells you nothing about how they sit next to each other in the same room.
What happens without one
Skip the rendering and the process looks different. Finishes get chosen from samples in a showroom, a general idea gets described to the installer, and the first time you see the whole room together is the day the crew finishes. Most of the time that works out fine, because good installers know their materials. But when it does not work out, when a tile reads darker across a full wall than it did on a sample, or a bench seat sits lower than expected, there is no way back. The tile is set. The grout is cured. Changing course at that point means tearing out finished work, not moving a line on a screen.
Renderings matter most on larger projects
A single walk-in shower swap is a fairly contained decision. A full bathroom remodel, touching the floor, the vanity, the tile and the fixtures all at once, has far more variables interacting with each other, and that is exactly where a rendering earns its keep. Seeing the whole room together, floor tone against wall tone against fixture finish against cabinet color, catches mismatches that are almost impossible to predict from four separate samples held up one at a time.
It changes the conversation, not just the picture
The real value of a rendering shows up before demolition, when a change is free. Homeowners look at a rendering and move a bench seat six inches, swap a fixture finish, or realize a design that looked fine on paper actually crowds the door swing they measured earlier. Every one of those adjustments is easy and costs nothing when it happens on a screen. None of them are easy once tile is set and grout has cured.
A tool, not a sales pitch
A rendering is not there to make a decision for you. It is there so that when the crew arrives for a one to three day install, everyone, you and the installers, is working from the same finished picture instead of a verbal description filtered through memory. That matters most on the details that are hardest to describe out loud: exactly where a corner shelf sits, exactly how a low entry transitions into the surrounding floor, exactly what finish the hardware ends up in against the tile you picked.
3D renderings are available on request as part of our bathroom design services, alongside CAD drawings and sketch options for homeowners who prefer a simpler visual. There is no extra cost to ask for one during your free in-home consultation, and no obligation attached to seeing it. If you are planning a bathroom remodel anywhere from Slidell to the Mississippi Gulf Coast, get in touch through the contact page and ask to see your own bathroom before you commit to anything inside it.
Bathworks 4 U, (985) 781-7999
Call (985) 781-7999More articles
What Actually Happens During a One to Three Day Bathroom Conversion
From the first walkthrough to the final wipe-down, here is what a typical install day looks like.
Walk-In Tub or Walk-In Shower: Choosing When Mobility Is the Reason
Two different answers to the same problem: getting in and out of the bath safely, every single day.